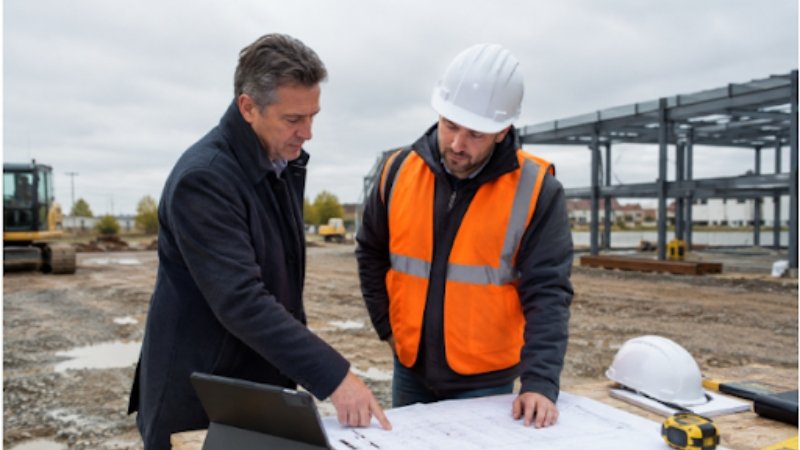
Commercial building projects are easier to manage when planning starts before a property is purchased, a drawing is approved, or a contractor is selected. Owners who want to understand the process, compare options, or view website resources for a future project should begin by defining business needs, site limitations, budget boundaries, and target occupancy dates.
A practical plan creates a connection between the building’s purpose and the decisions made throughout design and construction. It also gives owners a clearer way to evaluate proposals, respond to changes, and keep the project focused on long-term operations rather than short-term assumptions.
1. Start With The Construction Market
Construction conditions differ by region, building type, local labor capacity, material availability, financing terms, and utility requirements. A warehouse, medical office, retail center, restaurant, or manufacturing facility can each have very different design needs and lead times. Early planning gives the owner time to identify long-lead equipment, test alternate materials, and make decisions before they disrupt the schedule.
2. Set Clear Project Goals
Before discussing square footage or finishes, identify what the building must accomplish. Define the core business activity, daily workflow, customer or employee access needs, storage requirements, technology needs, and expected growth. Separate must-have features from preferences and improvements that could be completed later.
Establish target dates for design completion, approvals, construction start, occupancy, and business opening. It is also wise to consider whether the site, utilities, parking layout, and structural design can support future expansion. Clear priorities help the team make faster, more consistent choices when cost or schedule pressure appears.
3. Review The Site Before Buying Or Building
A promising property can still create major challenges if zoning, access, drainage, utilities, or soil conditions do not fit the planned use. Complete due diligence before committing to land or finalizing drawings. For example, construction sites that disturb land may need stormwater controls, and the EPA explains how construction stormwater discharges can be subject to permitting requirements.
- Confirm zoning, permitted uses, setbacks, height limits, and signage rules.
- Review road access, traffic patterns, delivery routes, parking, and loading areas.
- Verify utility capacity, connection locations, and potential upgrade costs.
- Assess drainage, flood exposure, soil conditions, and underground obstacles.
- Consider neighboring uses, easements, environmental reviews, and future development nearby.
4. Build A Realistic Budget
A cost-per-square-foot figure can be a useful starting point, but it is not a complete project budget. The total should include land acquisition, surveys, testing, design fees, permits, utility work, site preparation, foundations, structural systems, building systems, finishes, insurance, inspections, equipment, and contingency funds.
Understand The Budget Stages
An early budget is a planning tool based on limited information. An approved construction budget should reflect a more developed scope and pricing strategy. The final cost includes approved changes and conditions encountered during the work. A project that appears affordable at first can increase when the site needs rock removal, a utility extension, additional paving, or code-driven upgrades. A contingency is not a sign of poor planning. It is a practical allowance for uncertainty.
5. Choose the Right Project Delivery Team
The project delivery method affects communication, pricing, timing, and the owner’s role. In design-bid-build, the design is largely completed before contractors bid the work. In design-build, design and construction are coordinated under one delivery structure. With construction management, a construction manager supports planning, bidding, scheduling, and field coordination.
No approach is automatically best. Select one based on project complexity, desired speed, need for early pricing, tolerance for risk, and the amount of control the owner wants over design and contractor selection.
6. Coordinate Design, Codes, and Permits
Design should translate operational needs into clear construction documents. Architects and engineers must coordinate layouts, structural requirements, mechanical systems, electrical capacity, plumbing, accessibility, fire protection, exits, and exterior materials. Involve key users early, especially people who will operate equipment, maintain the building, receive deliveries, or manage security.
Plan for Approvals Early
Permit review periods, zoning approvals, utility coordination, and requested plan revisions can affect the start date. Build time into the schedule for agency comments and owner decisions. A building cannot be treated as a set of separate parts, because layout changes can affect structure, systems, exits, budgets, and permit documents at the same time.
7. Prepare For The Construction Phase
Most commercial projects move through site preparation, excavation, foundations, structural framing, roofing and exterior enclosure, mechanical and electrical rough-in, interiors, paving, landscaping, testing, and inspections. The sequence varies, but the building enclosure is especially important. If roofing, exterior walls, doors, or windows are delayed, interior work may be limited or exposed to weather-related risk.
8. Control Quality, Safety, And Schedule Risk
Owners do not need to manage every trade activity, but they should expect consistent reporting and documented decisions. Hold regular progress meetings, review the current schedule, confirm selections before ordering, and maintain a written list of open issues. Inspect major milestones such as foundations, framing, enclosure, and final finishes.
A change order modifies the contract scope, price, or time. A defect is work that does not meet applicable requirements or agreed standards. A delay affects planned progress, while a design clarification explains intent without necessarily changing scope. Safety also requires ongoing attention because OSHA identifies construction as a high-hazard industry with risks that include falls, electrical exposure, heavy equipment, and excavation hazards. Construction safety resources can help project teams understand the range of hazards that must be managed on active sites.
9. Plan The Final Handover
Completion is more than installing the final fixture. Schedule a handover review early enough to resolve remaining items before move-in. Include building managers and end users in the final walkthrough, since they may identify operational concerns that are not obvious during construction.
Handover Items To Review
- Final inspections, occupancy approvals, and outstanding punch-list work.
- Equipment startup records, testing results, warranties, and maintenance manuals.
- As-built drawings, approved change records, keys, access credentials, and security information.
- Training for building systems, emergency procedures, and routine maintenance responsibilities.
10. Commercial Construction Planning Checklist
- Write down operational goals, future growth plans, and target dates.
- Review zoning, access, utilities, drainage, soils, and site constraints.
- Include design, permits, site work, building systems, and contingency in the budget.
- Select a delivery method and define responsibilities for each team member.
- Track approvals, long-lead selections, schedule milestones, changes, and open issues.
- Include final documentation, training, and occupancy requirements in the handover schedule.
Conclusion
Successful commercial construction begins long before crews arrive on site. A disciplined plan connects the property, budget, design, approvals, construction sequence, and handover process. By reviewing each stage early and documenting important decisions, owners can reduce avoidable surprises and create a building that supports the business for years to come.