Key Takeaways
- Jacuzzi Bath Remodel can remove many existing bathtubs and install a walk-in shower designed for the available space.
- Low-threshold or no-threshold entry, slip-resistant flooring, seating, grab bars, handheld fixtures, and storage can be incorporated into the shower design.
- Many tub-to-shower conversions are completed in as little as one day, although the final schedule depends on the home and project requirements.
- Pricing varies based on the bathroom, product choices, accessories, location, and any needed site work.
- A detailed tub-to-walk-in shower conversion request helps the local dealer evaluate access needs and recommend suitable options.
Stepping over a high bathtub wall can become frustrating when balance, comfort, cleaning demands, or changing mobility make daily bathing harder. A tub to walk in shower conversion from Jacuzzi bath remodel can replace an existing tub with a custom shower in the same general footprint, helping homeowners pursue easier entry without necessarily taking on a full bathroom renovation.
Can Jacuzzi Bath Remodel Solve a Difficult Bathtub Access Problem?
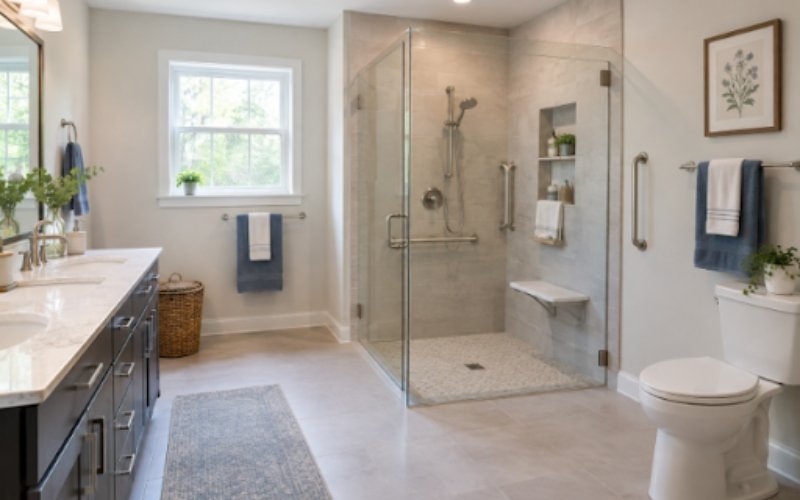
For many homeowners, the bathtub wall is the biggest obstacle. A walk-in shower can reduce the height required to enter the bathing area and create a more direct route in and out. Jacuzzi Bath Remodel offers configurations with low or no thresholds, along with features such as shower seating, grab bars, handheld showerheads, and built-in storage.
These features can support a more comfortable bathing routine, but no single product can guarantee safety or prevent every fall. The best design depends on the user’s movement and reach, the bathroom layout, and the condition of the existing floor, plumbing, and walls.
Why Homeowners Request Tub-to-Shower Conversions
A tub-to-shower conversion is often a practical response to a bathroom that no longer fits the household’s routines. Some homeowners rarely use the tub and would rather have a shower that is easier to enter, faster to use, and simpler to maintain. Others are planning for aging in place.
- Difficulty stepping over the side of a conventional tub.
- Concerns about balance when entering or exiting a wet bathing area.
- A desire for a bathroom that feels less crowded.
- Interest in seated bathing, grab bars, or more reachable controls.
- A preference for a shower over a soaking tub.
- Less interest in tile grout and demanding cleaning routines.
Bathroom updates are a common part of aging-in-place planning. In a 2026 aging-in-place study, the Housing Industry Research Institute reported that 53% of aging-in-place updates included bathroom modifications. That does not mean every household needs the same solution, but it does show why bathroom access deserves early consideration.
What Does Jacuzzi Bath Remodel Conversion Include?
Jacuzzi Bath Remodel focuses on the bathtub and shower area. In many cases, the existing tub is removed and replaced with a custom Jacuzzi® shower that fits the same general footprint. During the in-home consultation, the representative measures the area, discusses preferences, and reviews what the space can reasonably support.
Common Design Elements
- A custom shower base and wall surround.
- Low-threshold or no-threshold entry options.
- Wall styles, finishes, fixtures, and shower doors or glass-panel options.
- Grab bars, built-in or fold-down seating, and handheld showerheads.
- Corner shelving or recessed storage for bathing products.
- Professional installation and limited lifetime warranty coverage, subject to applicable terms.
How Can a New Shower Support Easier Bathroom Access?
Accessibility features work best when they are selected around the person using the bathroom. A lower entry can reduce the step into the shower. Slip-resistant flooring can provide additional traction in a wet area. Properly installed grab bars can offer a stable handhold, while seating and handheld fixtures can make it more practical to bathe while seated.
The Centers for Disease Control and Prevention recommends adding grab bars inside and outside the tub or shower to help prevent falls at home. A broader plan should also account for lighting, loose rugs, medications, vision, and other personal fall-risk factors.
Making a Small Bathroom Feel More Functional
Replacing a bulky tub with a walk-in shower can change how a bathroom looks and feels. An open entry or clear glass panel may improve sightlines, while integrated shelving can reduce clutter around the tub ledge. Coordinated wall panels, fixtures, and storage can also create a more consistent appearance.
Actual space gains depend on the room’s dimensions and the selected shower configuration. A consultation is the right time to confirm whether the new shower can remain in the existing footprint and whether plumbing, drainage, waterproofing, and ventilation require additional attention.
What Makes Jacuzzi Bath Remodel Materials Easier to Maintain?
Jacuzzi Bath Remodel describes its Tri-Tek™ acrylic wall systems as nonporous and grout-free. Compared with tiled surfaces that have grout joints to maintain, a grout-free surround can simplify routine cleaning. It still requires regular care, especially around fixtures, drains, seals, and shower doors.
Practical Maintenance Steps
- Follow the manufacturer’s care instructions for the installed materials.
- Use mild soap and water when recommended for routine cleaning.
- Wipe down wet surfaces when practical to reduce residue buildup.
- Keep the drain clear and periodically inspect visible caulk, hardware, and seals.
- Avoid harsh cleaners unless the product instructions specifically permit them.
How the Jacuzzi Bath Remodel Process Works
- Submit a request: Provide contact information and basic details about the bathroom and project goals.
- Complete an in-home consultation: A representative measures the space and discusses access needs, design preferences, and available features.
- Review the project quote: The quote reflects the selected shower system, accessories, location, and installation conditions.
- Finalize the design: Choose wall finishes, fixtures, storage, seating, grab bars, and entry style.
- Schedule installation: Many projects can be completed in as little as one day, though project complexity can affect timing.
- Review the completed shower: Receive care guidance and applicable warranty information.
How Much Does a Tub-to-Shower Conversion Cost?
There is no universal price for a Jacuzzi bath remodel conversion. The quote can vary based on the bathroom size, existing tub layout, plumbing or subfloor conditions, wall style, fixtures, shower base, accessories, local labor, and permitting requirements. A free in-home consultation provides the most useful estimate because it is based on the actual room rather than a generic online range.
What to Include in a Tub to Walk-In Shower Conversion Request
- Your home address and ZIP code.
- Photos and approximate measurements of the existing bathtub area, if available.
- Your preferred entry style and design direction.
- Whether you want seating, grab bars, storage, or a handheld showerhead.
- Any mobility concerns or accessibility priorities?
- Your desired project timeline.
- Questions about maintenance, warranty terms, financing, and installation.
Conclusion
When a high bathtub wall has become difficult to manage, Jacuzzi Bath Remodel offers a focused path toward a more accessible shower. By combining custom sizing, low-entry options, practical accessories, grout-free wall systems, and professional installation, a tub-to-shower conversion can help the bathroom better match everyday needs. A complete request gives the local dealer a clearer starting point for evaluating the space and recommending the right configuration.